DRAWINGS / MODELS / QUANTITIES
From source.
To structure.
With a trace.
Turn engineering drawings into editable CAD, reviewable models and quantities you can follow back to the evidence.
Real project workflows. Explicit assumptions. Packages by request.
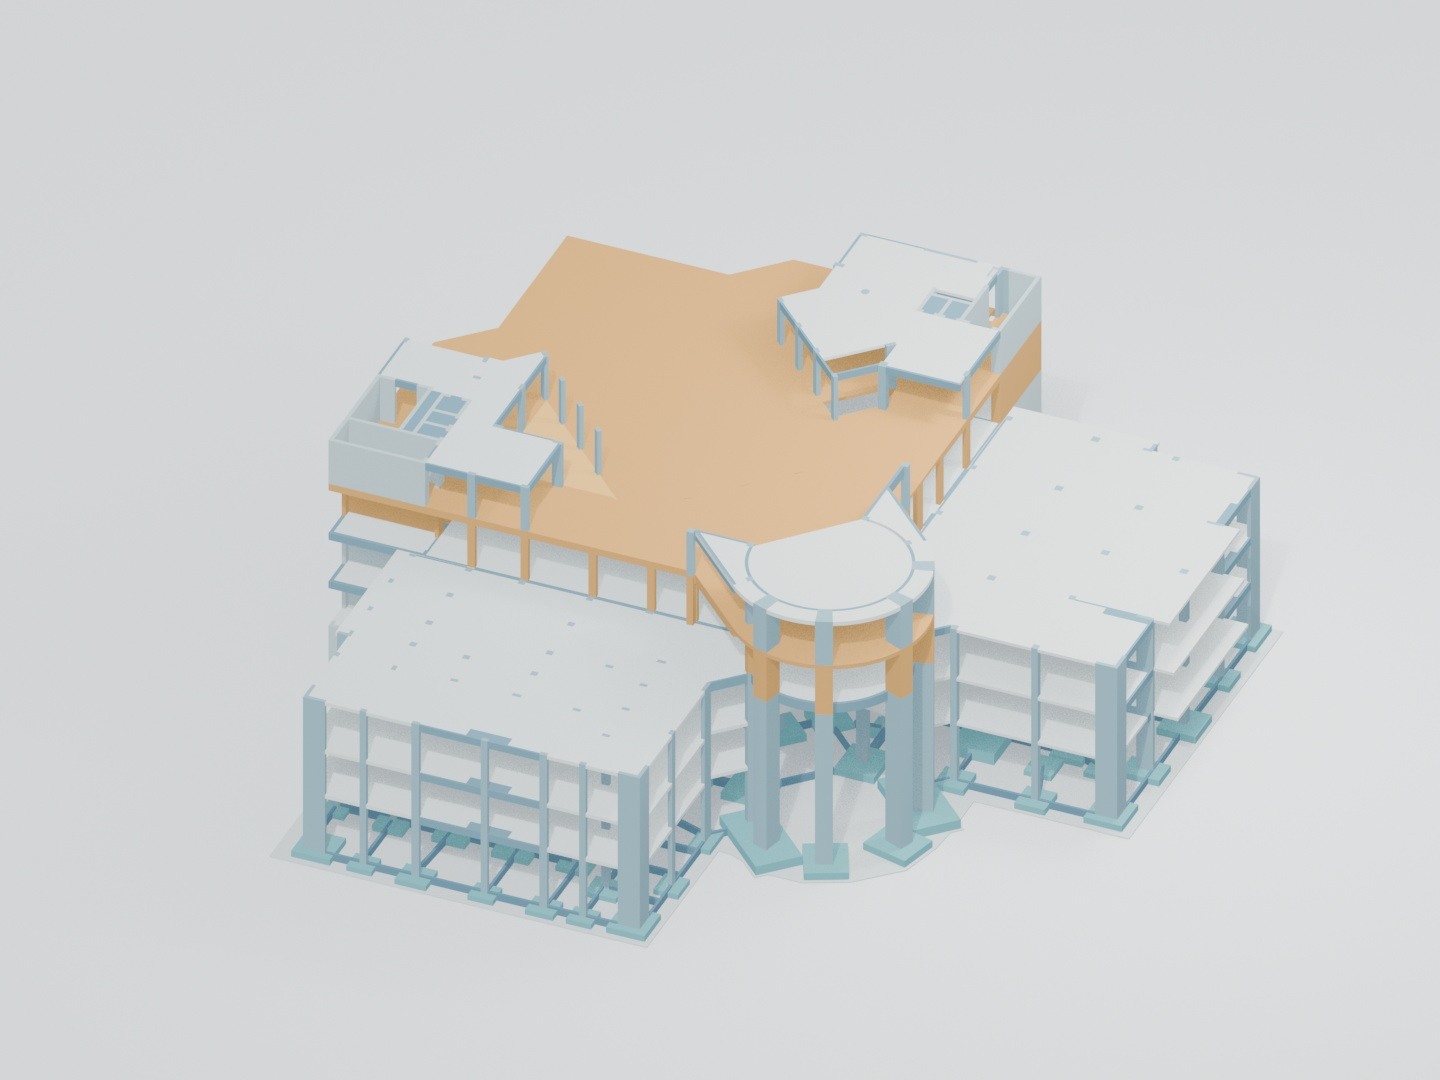
Engineering Trace connects every deliverable to its source, its checks and the decisions still open.
01 / SELECTED WORK
Three studies.
One evidence trail.
Explore what was built, what was checked and what still needs an answer.
 01 / CASE STUDY
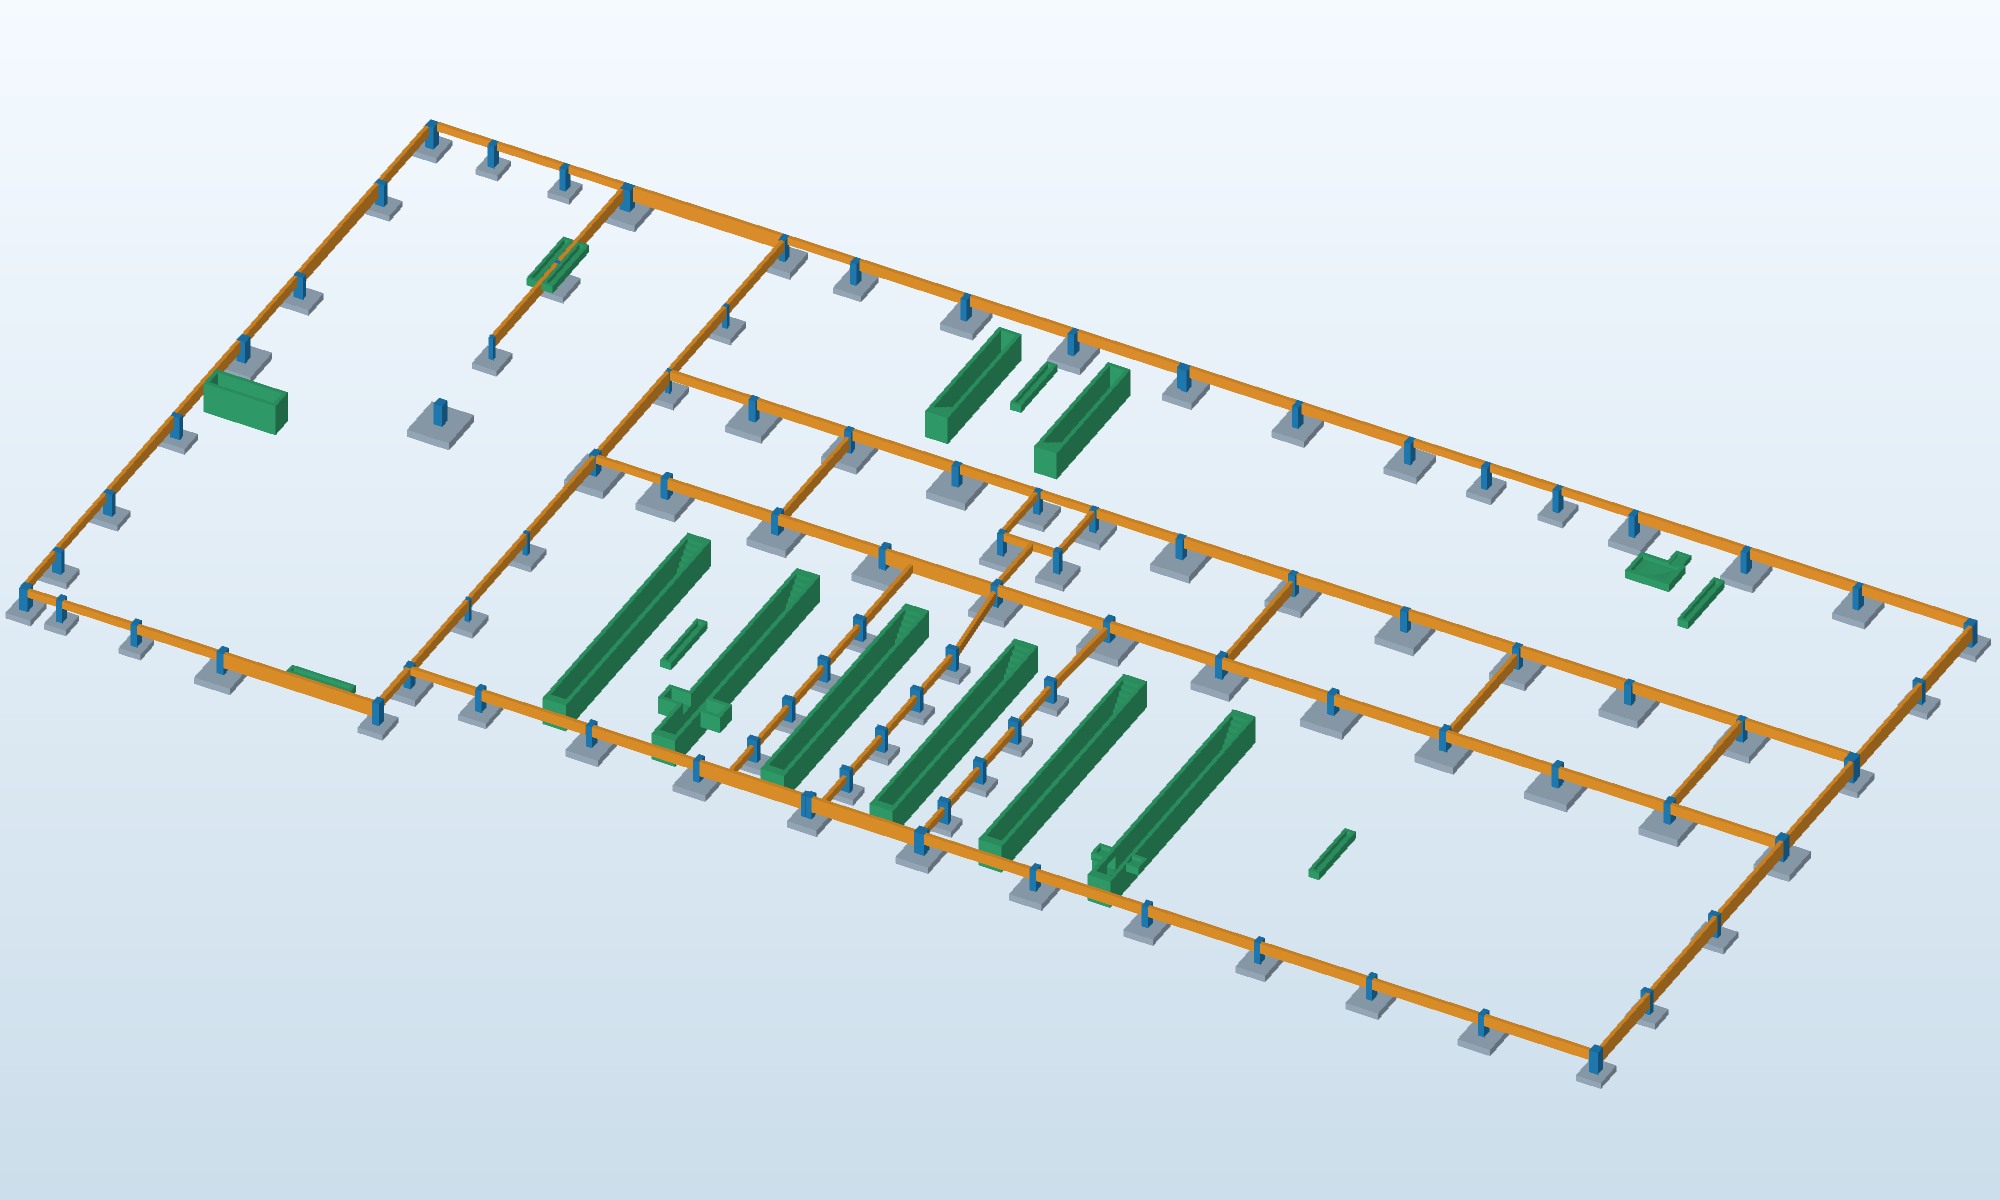
PDF → CAD · quantities · model
Foundation pilot
A coordinated foundation plan, concrete model and quantity register, with the source of each decision kept in view.
V5.2 · review package02 / CASE STUDYStructural + architectural coordination
Civic building study
Separate discipline models, a combined review and an unpriced BOQ. Anonymized to protect project identity.
Review 06 · provisional items retained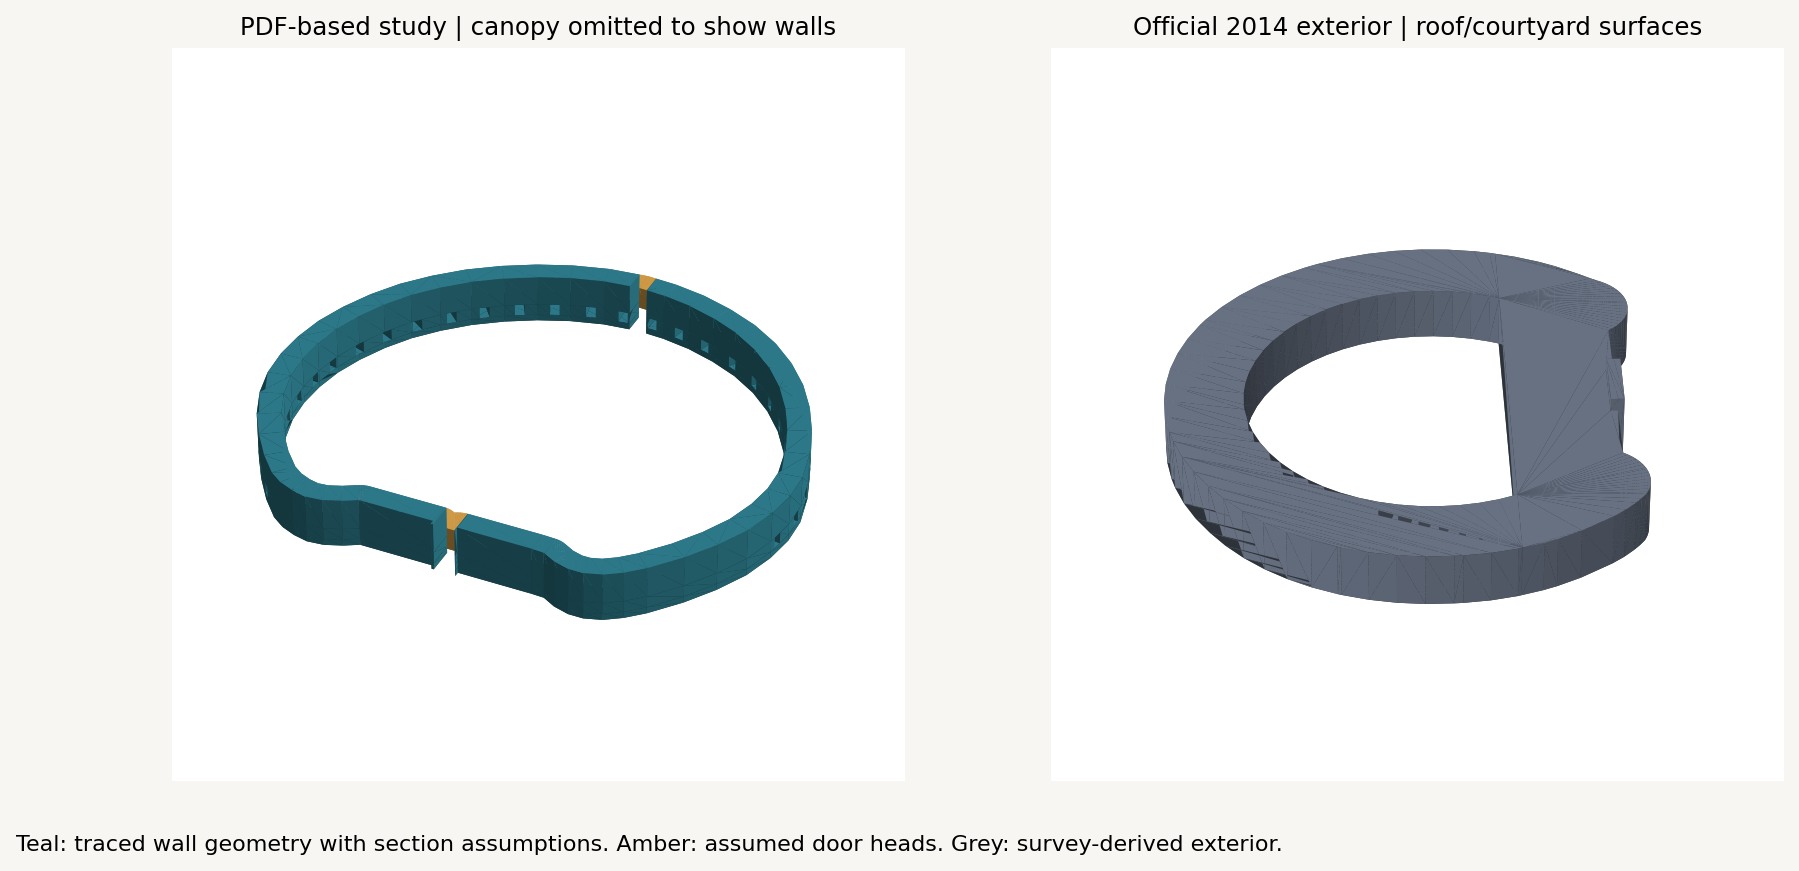 03 / CASE STUDY
Drawing → concept · comparison
Castle Clinton
A historic masonry geometry study that compares drawing interpretation with a city exterior reference.
Concept study · assumptions visible02 / THE WORKFLOW
A model is only part
of the deliverable.
The useful result is a connected set of drawings, quantities and decisions that another person can review.
- 01
Read the source
Identify revisions, dimensions, levels, units and contradictions before modelling.
Source register - 02
Reconstruct
Build editable geometry from drawing evidence. Keep interpretation separate from confirmed dimensions.
CAD + element IDs - 03
Measure & connect
Link model elements to quantity lines, units and scope. Missing inputs stay visible.
Model + unpriced BOQ - 04
Check & review
Reopen deliverables, reconcile geometry and quantities, and record remaining decisions.
Checks + issue register
The examples demonstrate PDF-led workflows with DWG cross-checks and IFC output or transfer where stated. IFC-input projects require a separate sample review; native Revit output is not demonstrated here.
03 / WHAT TRACEABILITY LOOKS LIKE
A number with
a reason behind it.
A changed slab outline should change the model and the quantity register together.
In the foundation pilot, one slab outline was corrected from a diagonal to the source rectangle. The corrected model and quantity were checked; the earlier revision was retained.
Follow the correction ↗Rectangular slab outline
Drawing evidence governs the correction.
22.431 m² × 0.120 m
Corrected net area and retained thickness.
2.692 m³
Corrected element volume; a review quantity.
START WITH A BOUNDED SCOPE
Have drawings.
Need usable deliverables?
Tell us the source format, the deliverables you need and how you intend to use them. Scope and fee follow a sample review.