CASE 03 / Drawing → concept · comparison
Castle Clinton
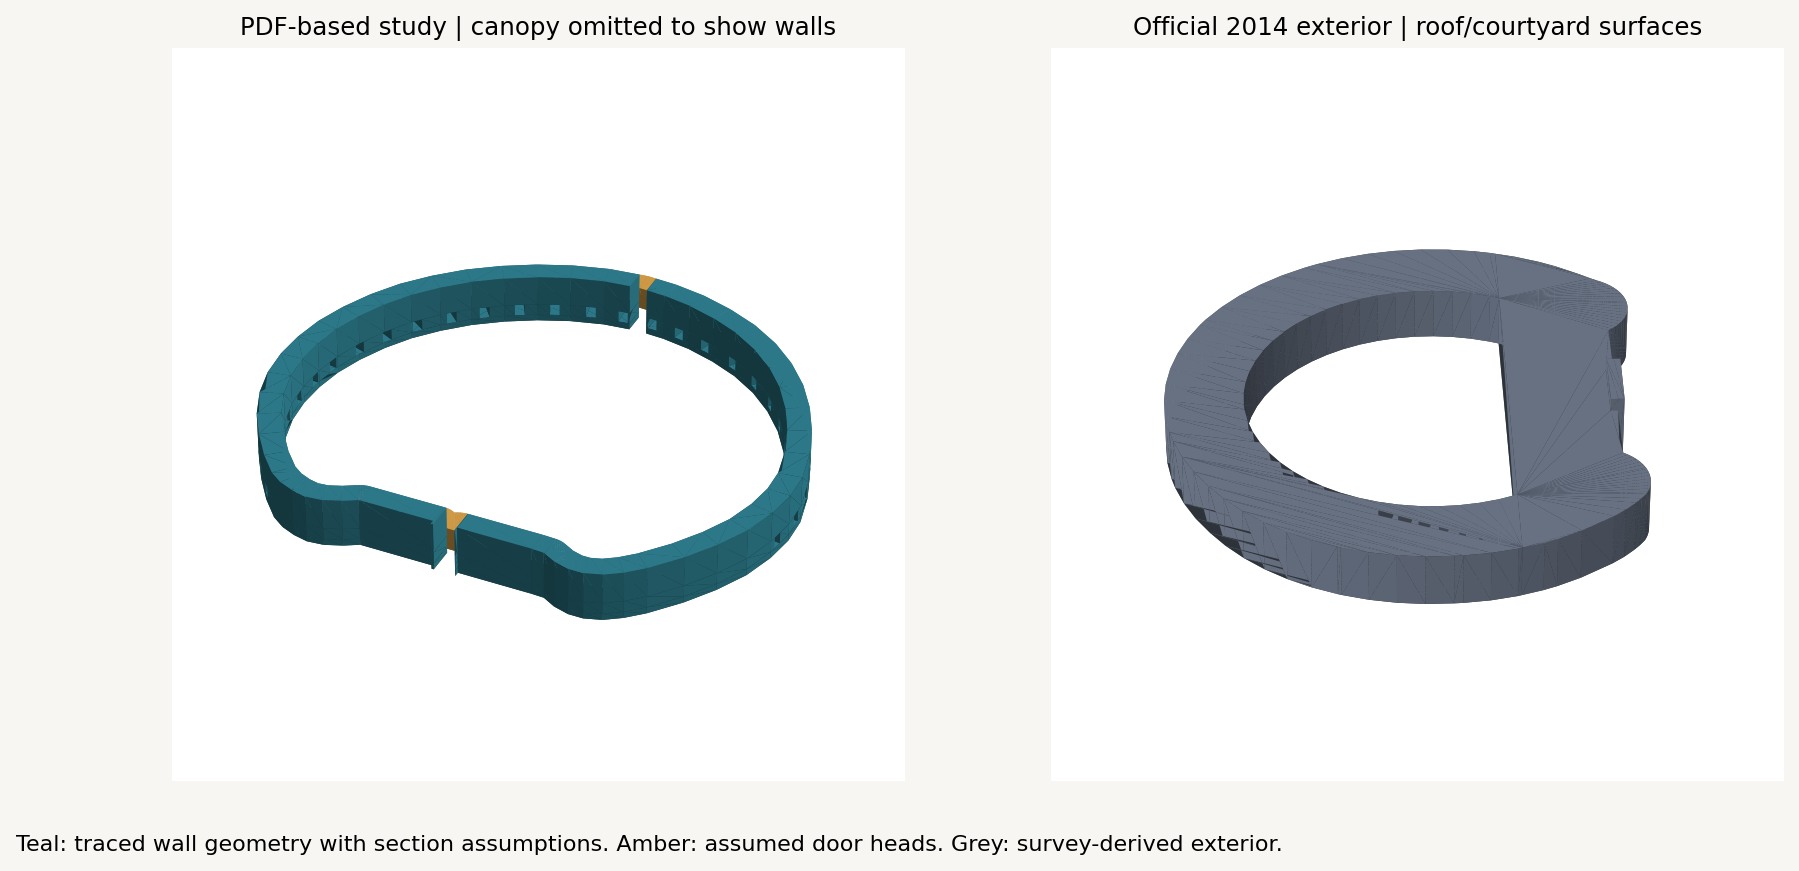
A drawing-based masonry concept compared with an official city exterior model. The purpose is to expose interpretation and missing information before anyone treats a visual model as engineering evidence.
CONCEPT TOUR / 18 SECONDS
See the model. See its assumptions.
Silent tour: the first 12 seconds reveal the masonry; the final 6 seconds show the assumed canopy in amber. Teal geometry also includes stated section and simplification assumptions.
The evidence trail
- 2020 National Park Service restoration drawings and photographs informed the drawing interpretation.
- Plan geometry was traced and section dimensions interpreted into a simplified model.
- NYC’s official 2014 exterior geometry supplied a separate surface reference.
- The comparison report separates traced geometry, assumed details and missing structural information.
How to read the comparison
Geometry resemblance
The plan comparison aligns centroids and rotation without rescaling. It compares outer envelopes; the fitted placement is not an independent survey control.
Different height measures
A uniform interpreted wall height and a city roof/exterior height describe different things. Their difference is not an as-built error or a structural safety finding.
Assumed and missing details
- Uniform wall thickness and height; simplified opening shapes and widths.
- Assumed door heads and a schematic continuous canopy; roof framing is omitted.
- Foundation geometry, soil bearing information, material strengths and connections are missing.
- Individual masonry details, concealed members, complete opening reconciliation and an as-built survey are missing.
Package available by request
- Comparison PDF with source references and the missing-information register.
- GLB / OBJ concept geometry and an interactive viewer.
- Model provenance, comparison metrics and preview video.
- No construction CAD, reinforcement design or complete BOQ is claimed for this case.
Public source references
- NPS restoration procurement record — drawings, specifications and photographs ↗
- National Park Service preservation account ↗
- NYC official detailed exterior model source ↗
Source interpretation and model scope are documented in the 10 November 2026 comparison study. This presentation does not represent a new site survey.
PACKAGE ACCESS
Inspect the work behind the preview.
Request a review copy and tell us your intended use. Source permissions and confidentiality are checked before release.