CASE 02 / Structural + architectural coordination
Civic building study
A real coordination workflow, presented without its project identity. Structural and architectural models share a common review basis while remaining separate deliverables.
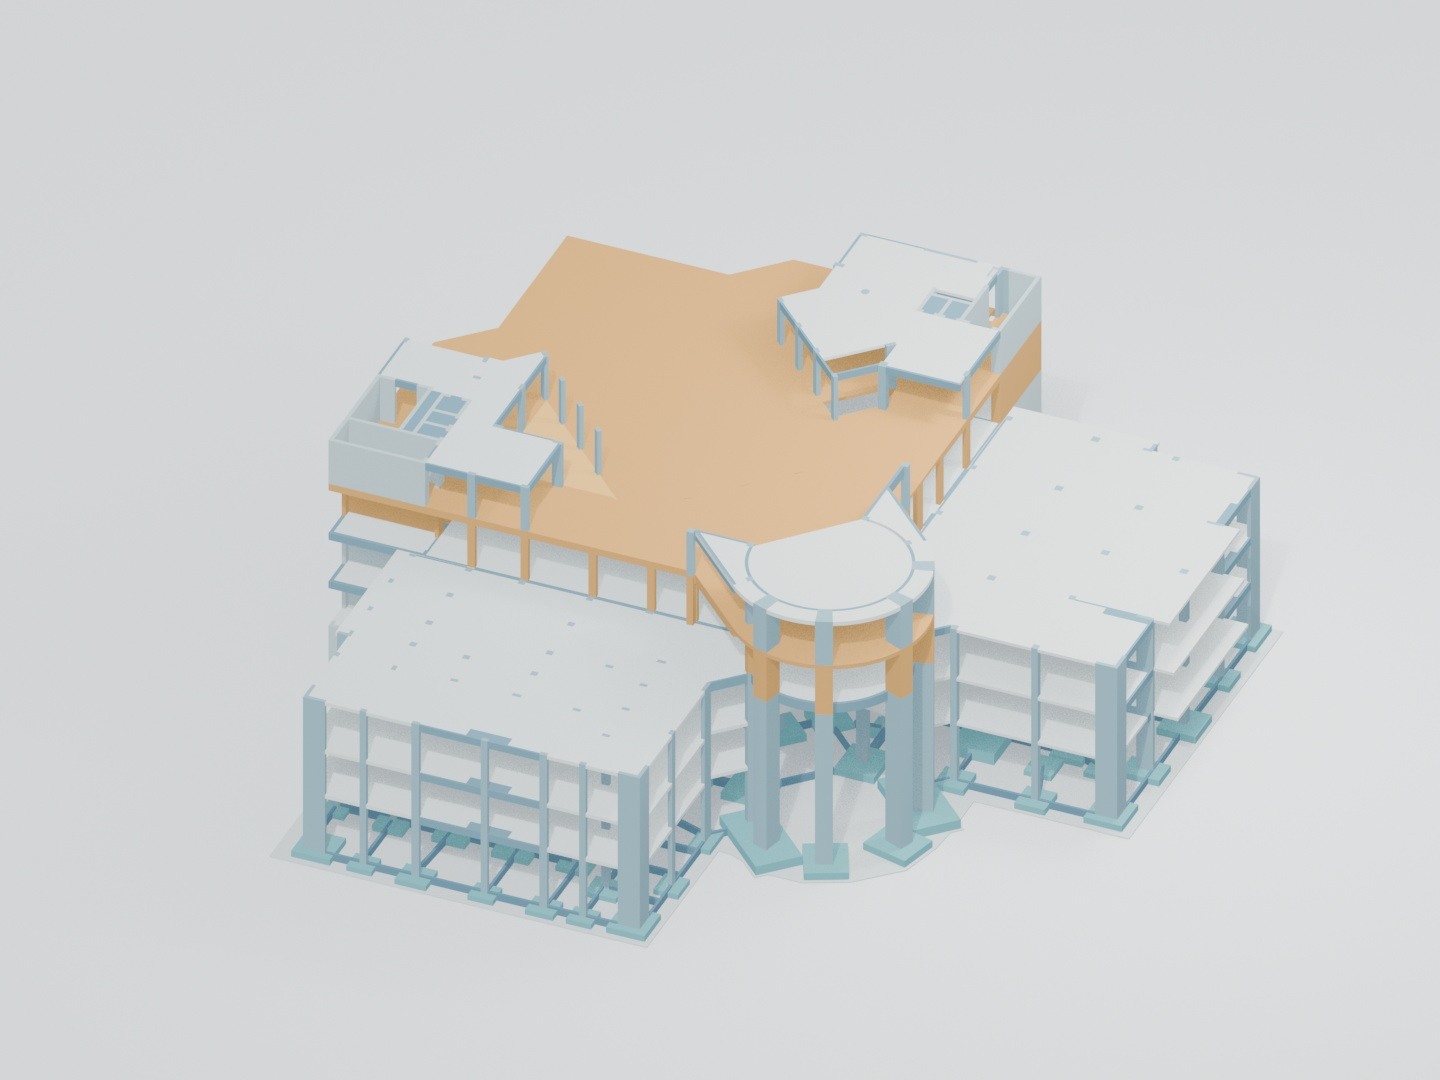
MODEL WALKTHROUGH / 18 SECONDS
Overview, frame, foundations.
Silent preview: 0–6 s overview; 6–12 s structural frame; 12–18 s foundation connections. Amber marks provisional geometry. These are camera and visibility changes, not construction sequencing. Studio ground is presentation scenery.
The source-to-deliverable path
Source-led reconstruction
Structural and architectural PDFs govern. Supplied CAD sections and drawings provide cross-check evidence for selected geometry and levels.
Common cores and columns support plan alignment. Local engineering coordinates are used; no surveyed georeferencing is implied.
Available review deliverables
- Separate structural and architectural DWG / NWD models.
- Combined model for coordination review.
- Unpriced combined BOQ and one consolidated quality-control register.
- Review views for floors, openings, shafts and the stepped theatre profile.
Why separate discipline models matter
The architectural file excludes structural concrete; the structural file excludes architectural components. Both use the same coordinates and levels, so they can be combined for review without counting the same structural concrete twice.
Frame & foundations
Footings, ties, columns, cores, beams and slabs.
Spaces & openings
Walls, doors, windows and finish/reference surfaces.
One issue register
Assumptions and source gaps remain attached to the review.
What was checked
- Native CAD and NWD files were regenerated, reopened and checked for model counts, volumes and elevations.
- Original solids retained through the latest revision were checked for preservation.
- Selected door thresholds were checked for floor presence on both sides. This is not an accessibility or fire-escape certification.
- Explicit shaft openings remained open; a theatre ceiling coverage check was recorded.
- Discipline separation preserves the combined geometry and quantity basis.
What remains open
- Third-floor source geometry remains unconfirmed. Some service-room slabs use a provisional 300 mm thickness.
- Door heights, window heights/sills and wall/facade build-ups include display assumptions. Final affected quantities require confirmation.
- Theatre rear access, structural build-up, stage boundaries and level transitions remain open.
- Independent ground-floor slab details and unresolved reinforcement cutting/purchasing quantities remain missing.
Confidentiality & evidence
The public name is a neutral case label. Client and site names, title blocks, source drawing numbers, project paths and original branded media are excluded from this website. Clean renders show selected geometry only.
Evidence basis: coordination review 06 README, separate-discipline model note and delivery checks. Full project material is not publicly hosted. Any requested copy is subject to confidentiality and permission review.
PACKAGE ACCESS
Inspect the work behind the preview.
Request a review copy and tell us your intended use. Source permissions and confidentiality are checked before release.