CASE 01 / PDF → CAD · quantities · model
Foundation pilot
From source drawings to an editable plan, a concrete model and an unpriced quantity workbook. The latest correction is carried through every linked deliverable.
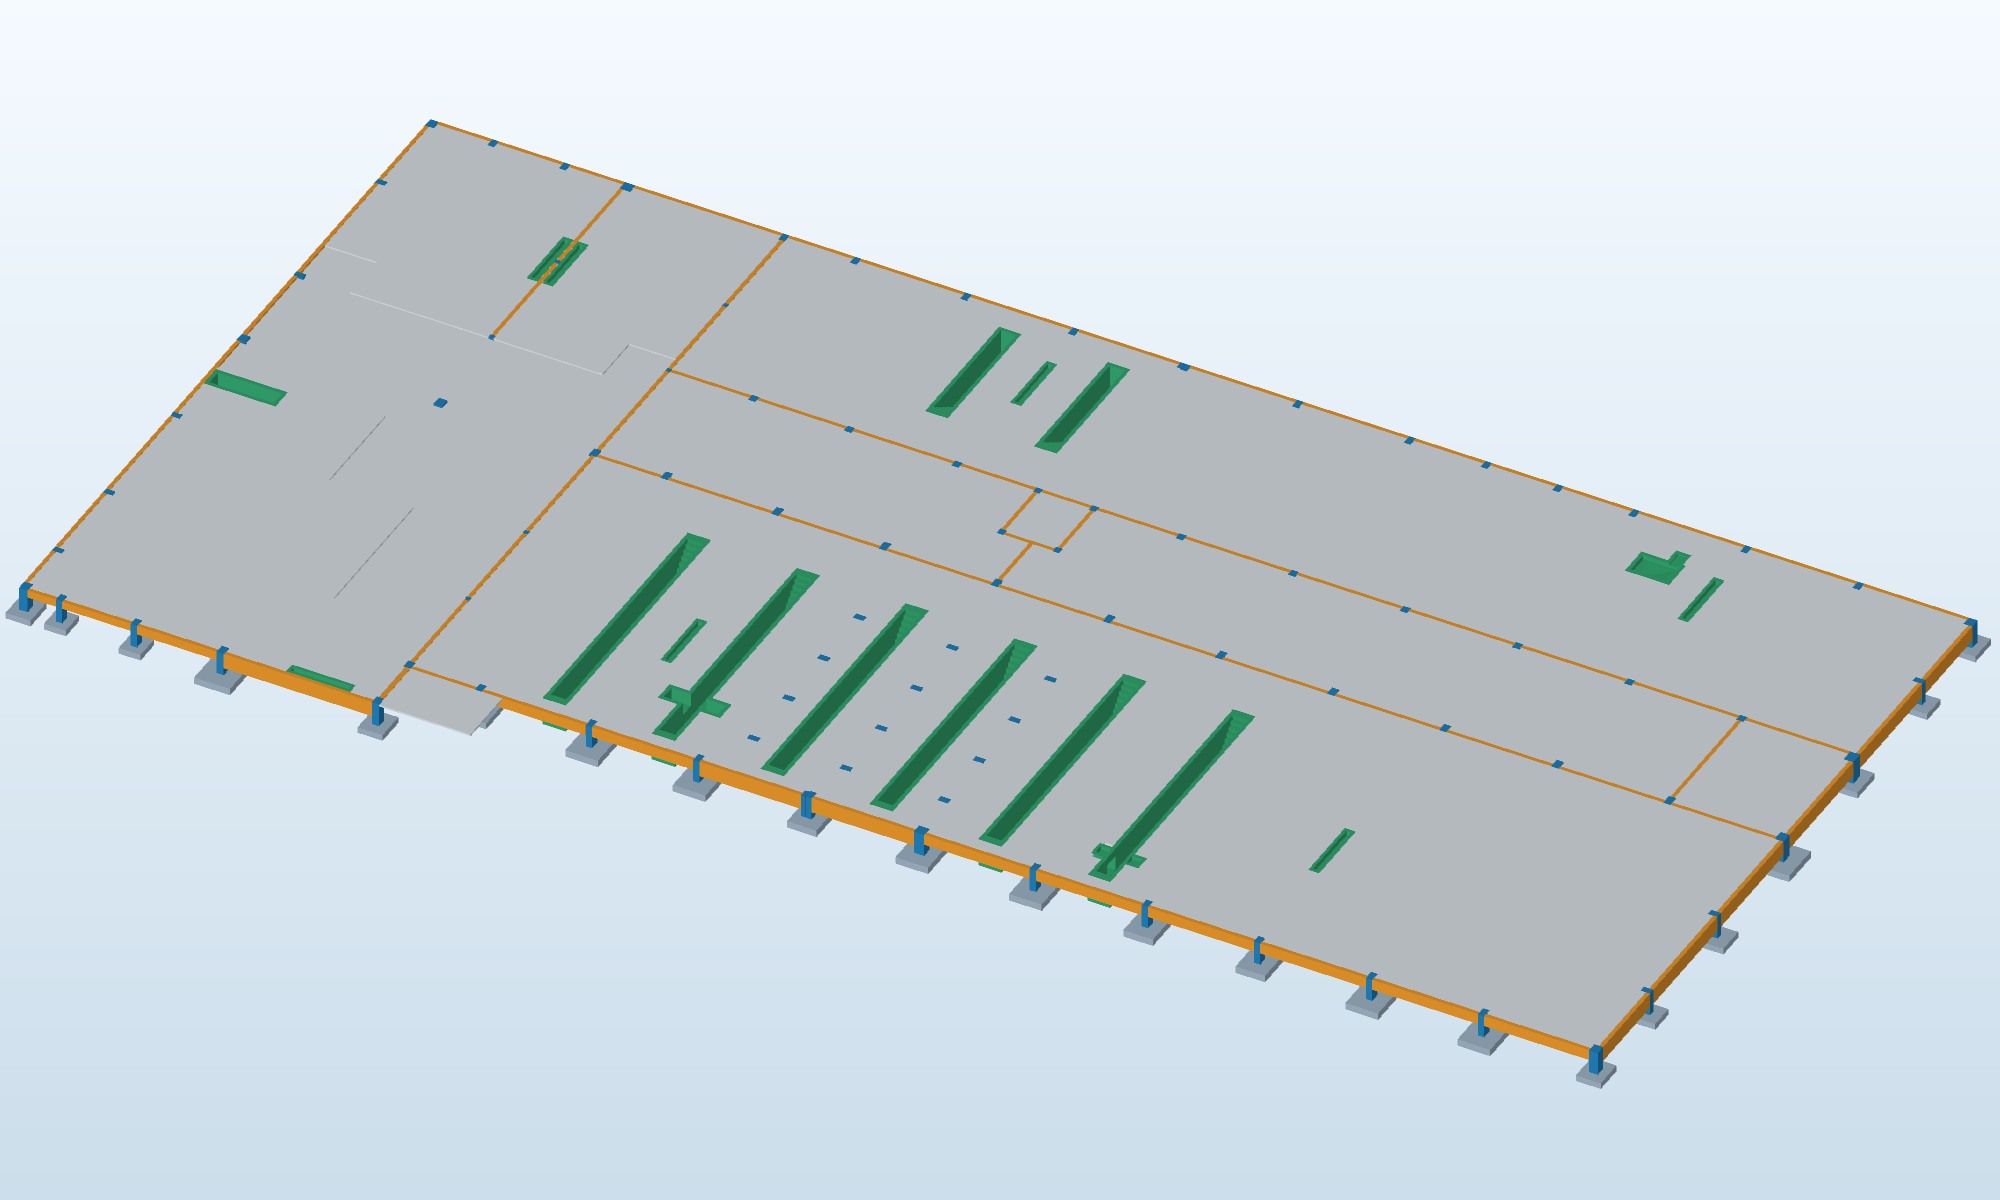
The source-to-deliverable path
Start with the evidence
PDF foundation layouts, schedules, sections and joint plans were reconciled by revision. Written dimensions and schedules govern where available; PDF-derived geometry and level decisions remain identified.
The demonstrated input is drawing-led. IFC4 and IFC2x3 are outputs from the reconstructed model, not evidence of an IFC-input service.
What the package contains
- Editable 2D plan and 3D concrete DWG files.
- IFC4, IFC2x3 and Navisworks NWD model outputs.
- Native CAD review plots, element registers and quantity/QC workbook.
- Retained footing and pedestal corner-point exports, with their coordinate and level basis.
Selected measured quantities
Net concrete quantities from the V5.2 register. This selection is not a complete project BOQ and includes no rates, prices or purchasing allowances.
| Element category | Count | Model volume |
|---|---|---|
| Footings | 88 | 174.274 m³ |
| Pedestals | 90 | 34.587 m³ |
| Tie beams | 99 | 104.414 m³ |
| Slab polygons | 12 | 808.448 m³ |
Twelve slab polygons represent nine zones after deductions. Trenches, stairs and other concrete categories are outside this short table.
A REAL CORRECTION
One outline. Connected consequences.
Diagonal → rectangle
The source rectangle superseded an earlier traced diagonal.
22.431 m²
At 120 mm slab thickness.
+0.872 m³
Corrected element: 2.692 m³. Rounded display values.
Only the identified slab geometry was changed. The earlier revision remains preserved, and the model, quantity workbook and correction note record the same change.
What was checked
- Saved and reopened CAD and NWD counts and element volumes against the register.
- CAD AUDIT: zero errors reported in the recorded delivery checks.
- IFC schema and independent mesh-volume checks for the issued review files.
- Workbook formula caches, required blanks and preserved source hashes.
- 175 plotted joint runs matched to the shared coordinate register.
What remains open
- Current beam reinforcement and some cutting lengths remain unresolved. No complete purchasing steel total is claimed.
- Local slab thickenings, some joint details and supplier items require coordination. Blinding requires a separate takeoff.
- Mesh quantities are net only; purchasing counts and allowances stay blank.
- Project controls and drawing levels were used. A control-fit residual is not independent survey verification.
- No native Revit RVT or 3D reinforcement model is included.
Evidence basis
Foundation pilot V5.2 delivery README, geometry/QC register, native reopening checks, IFC checks and quantity workbook. The original source drawings and detailed project records are retained privately; package access depends on permitted scope and use.
PACKAGE ACCESS
Inspect the work behind the preview.
Request a review copy and tell us your intended use. Source permissions and confidentiality are checked before release.